
UW: Element
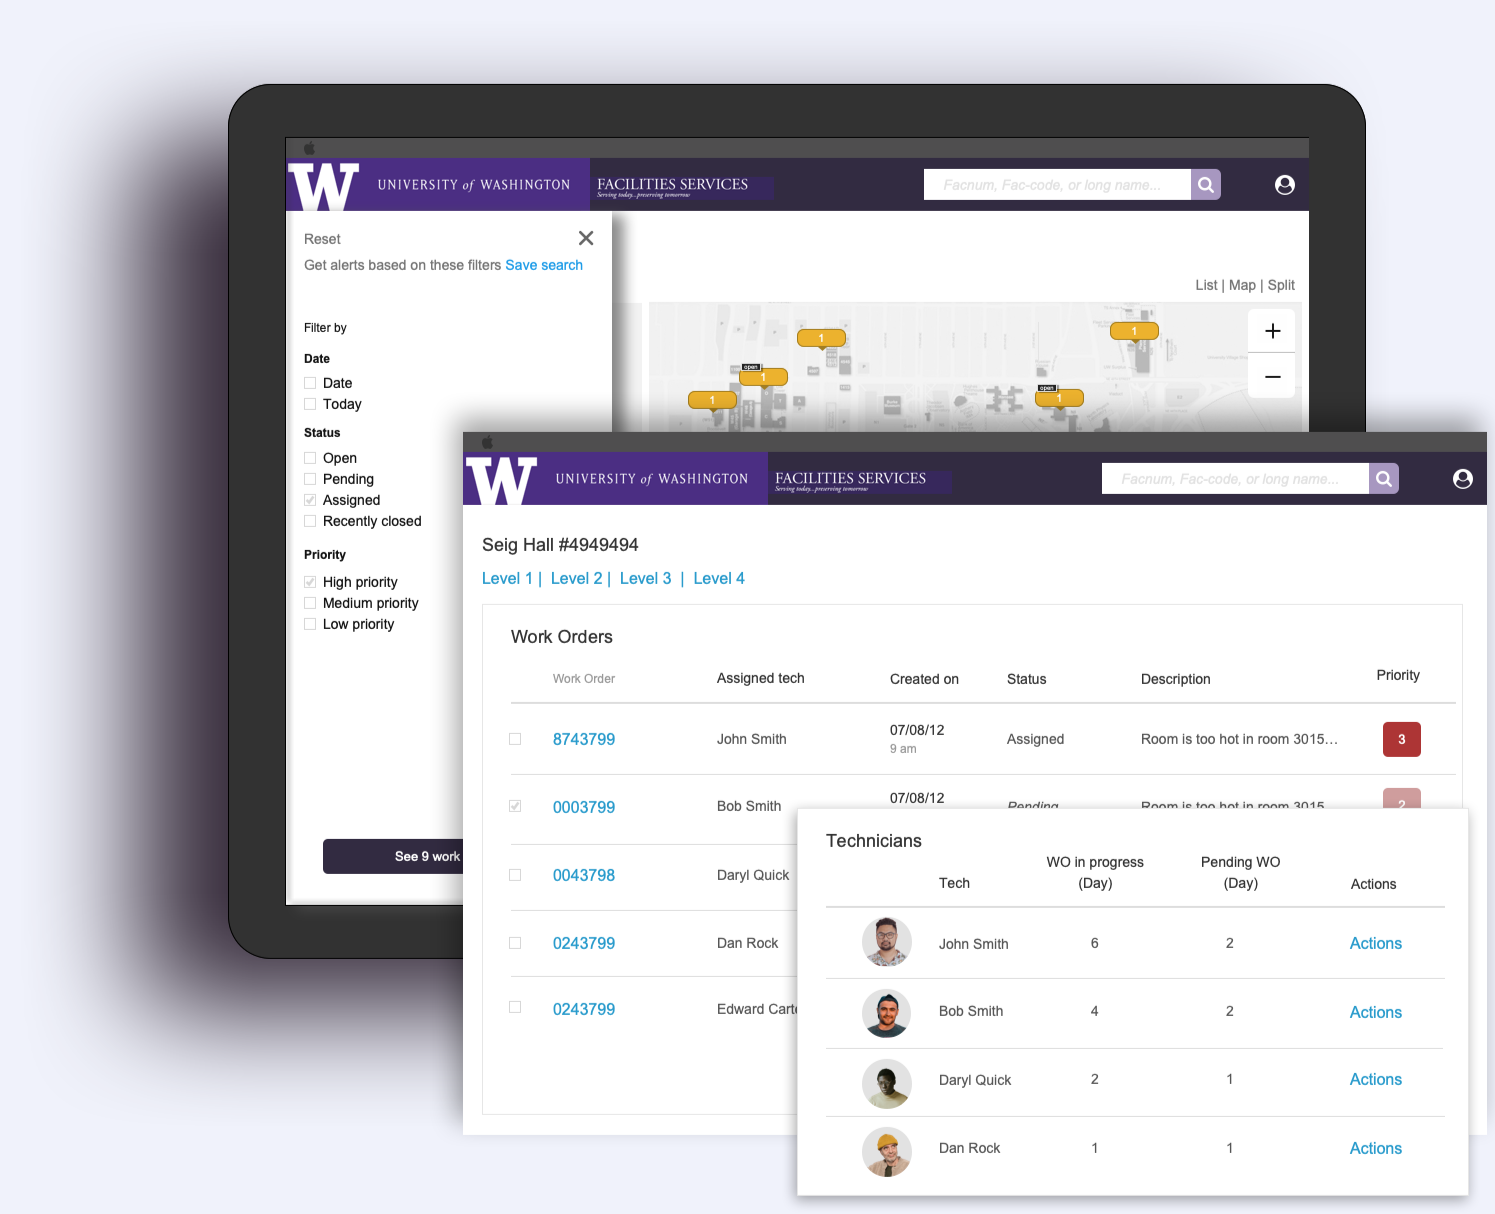
A funded research initiative and the University of Washington's (UW) campus-wide Lean initiative. It aims to streamline building information access for Facilities Services Leads and Maintenance personnel.
Collaborating with the Capital Projects Office (CPO) and Construction Management (CM) department, I developed and evaluated a GIS-enabled interface designed to reduce time spent on work order management and improve overall operational efficiency. This project was also the basis of my Master's thesis, fulfilling the requirements for a Master of Science in Construction Management.
Key features
I worked with professor Carrie Dossik to come up with key features for this product
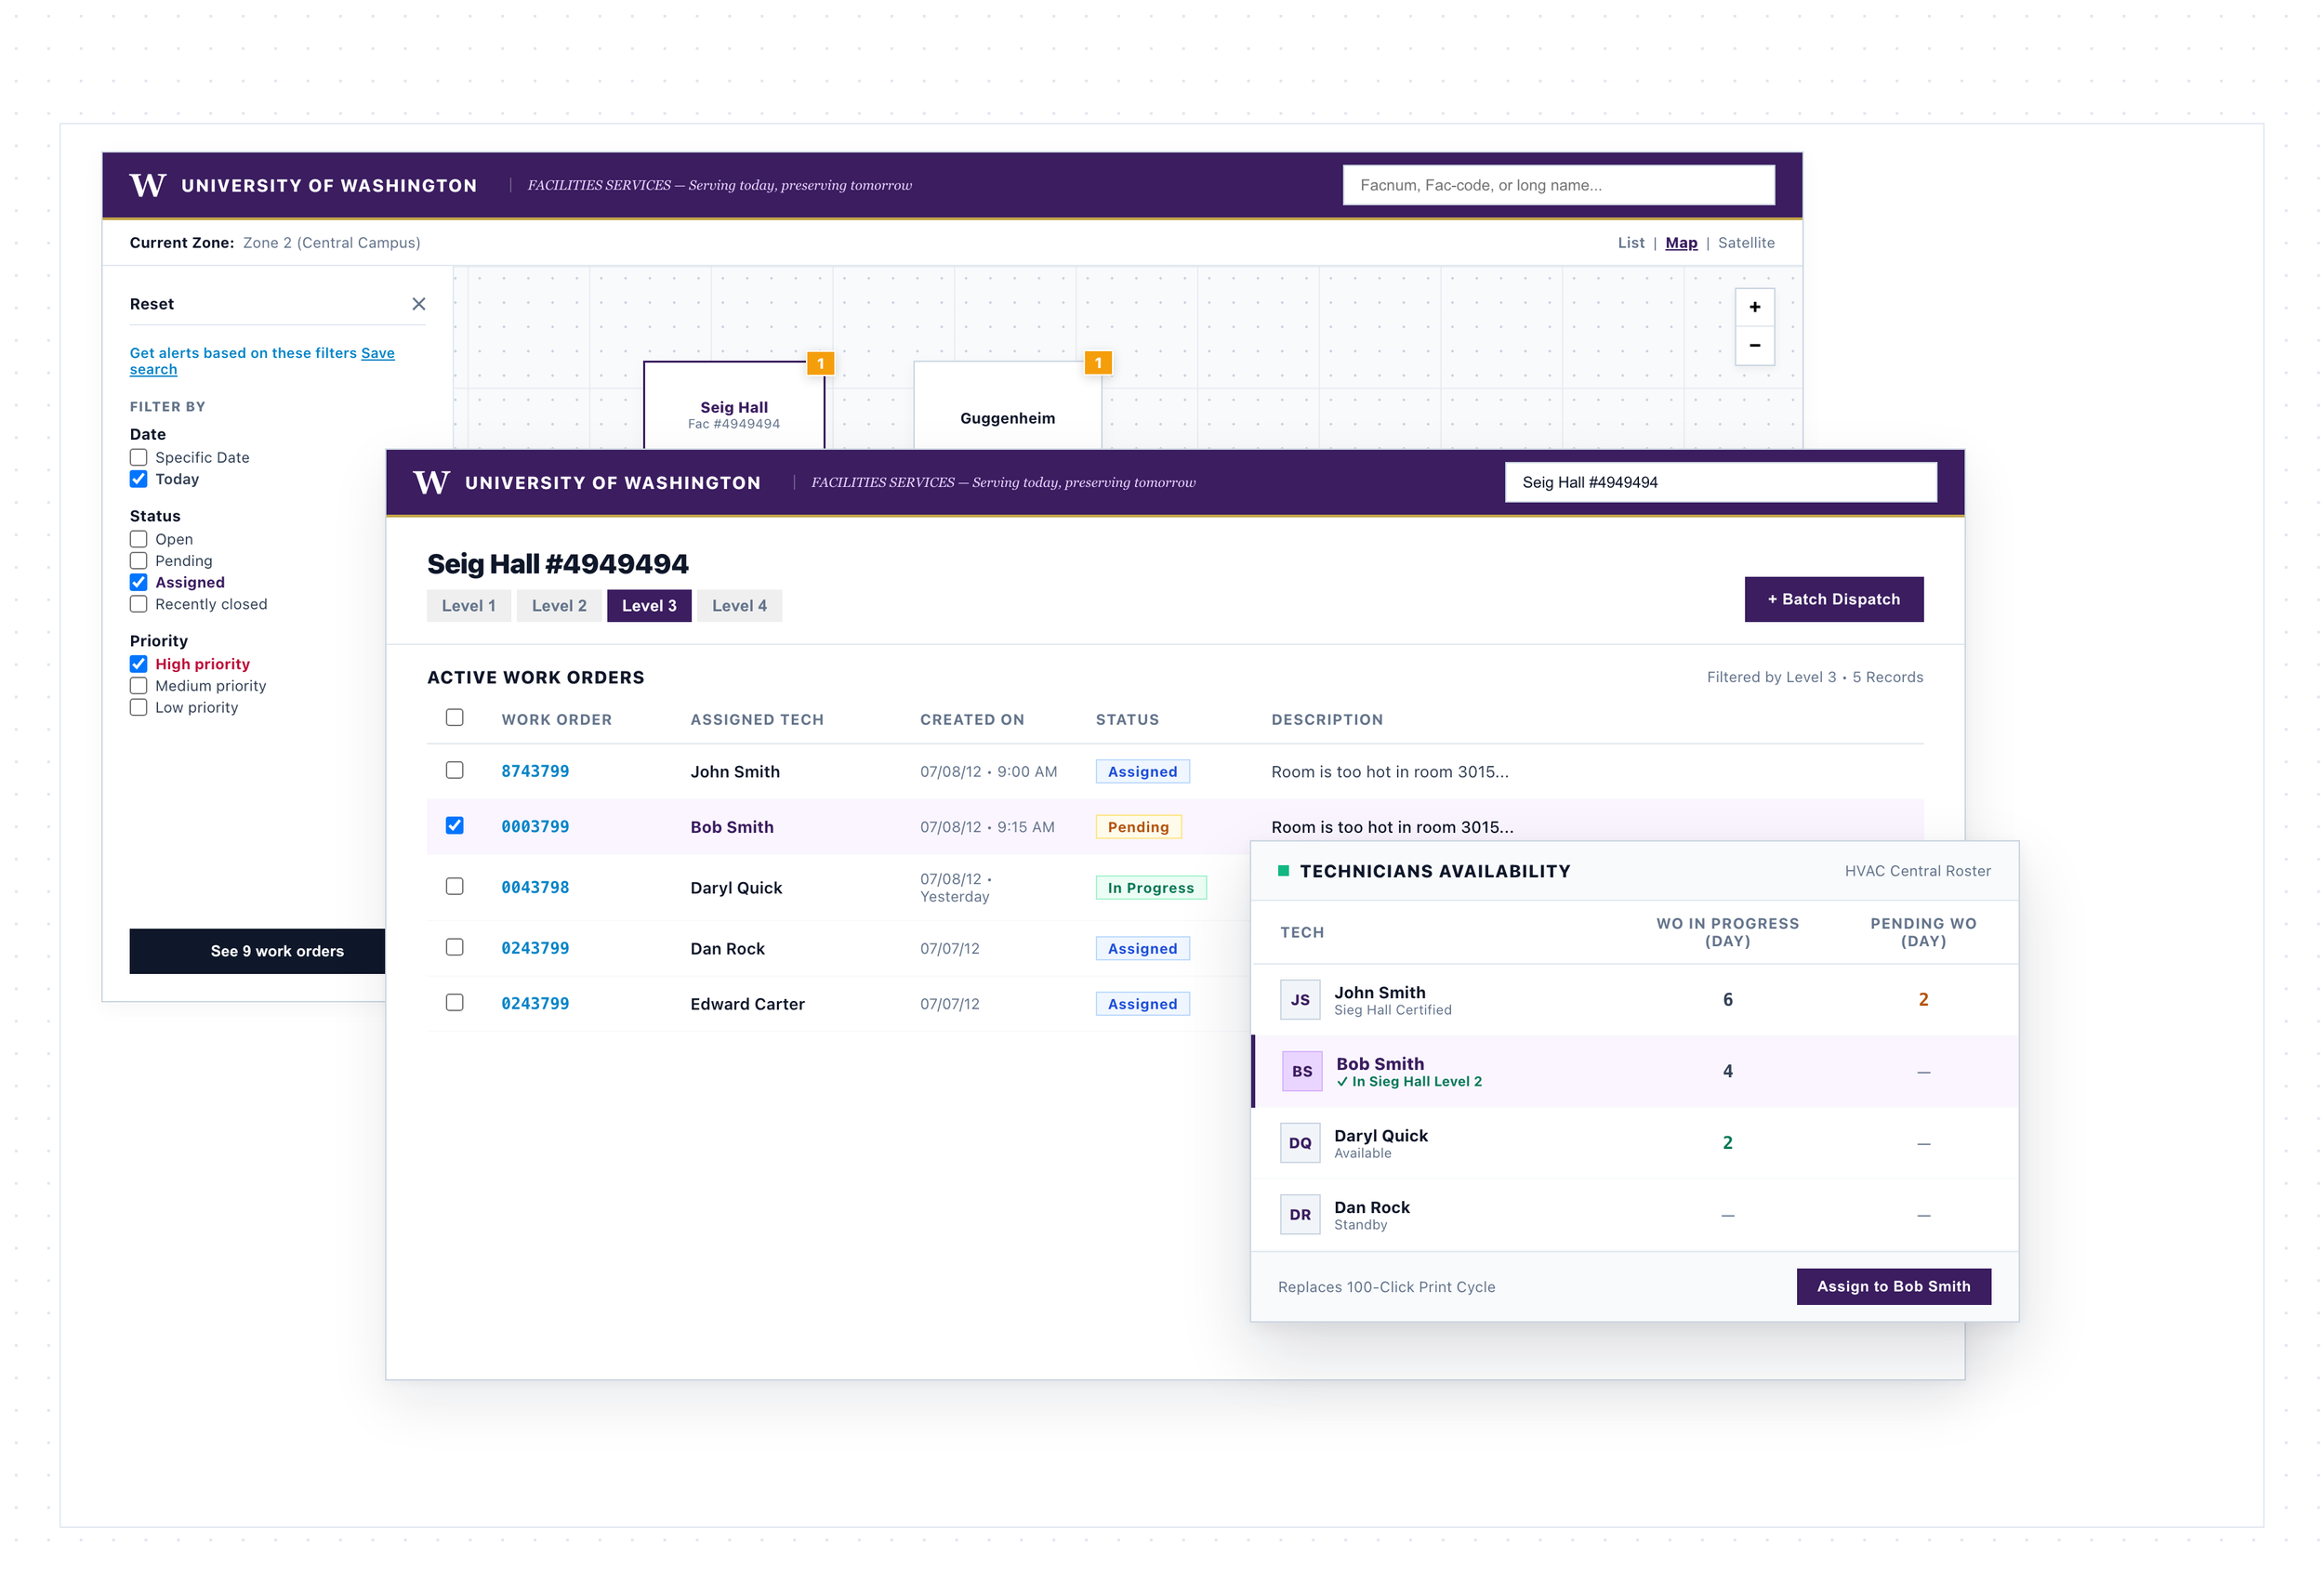
1.Single-Click Dispatch
Replaces 100 clicks and 5 screens with immediate mobile push assignment.
2.Spatial Cluster Triage
Reroutes technicians by floor and building to eliminate redundant cross-campus transit.
3.Automated Asset Intelligence
Asset history auto-verifies warranty status without relying on technician memory.

Process Generative Research synthesis
Task Analysis System design
Concept generation & Usability Testing
Visual Design
Persona Development
Key challenge
design and evaluate an intuitive, GIS-based interface that could be effectively utilized by this specific user group.
Goal
Efficiency improvement
Facilities Services Leads, often possessing limited technical expertise, faced significant challenges in efficiently locating and accessing critical building information.
This resulted in prolonged work order management times and hindered their ability to quickly address maintenance issues.
Success measures
Usability testing paper & digital prototypes
My role & Process
Comprehensive Research: Conducted secondary research to understand existing GIS and facilities management systems.
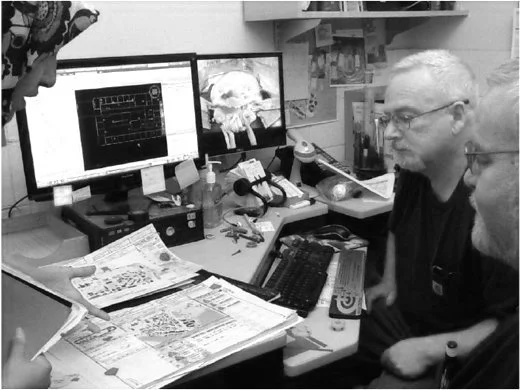
Contextual Inquiry & User Interviews: Directly engaged with Facilities Services Leads through contextual inquiries and in-depth interviews to understand their daily workflows, pain points, and information needs.
Stakeholder Collaboration: Facilitated interviews with CPO and CM stakeholders to gather project requirements and align on design goals.
Persona Development: Created detailed user personas to represent the target audience and guide design decisions.
Information Architecture & Interaction Design: Utilized affinity diagrams, card sorting, and information architecture diagrams to structure information and optimize navigation.
Prototyping & Wireframing: Developed interactive prototypes and wireframes using Axure to visualize and test design concepts.
Usability Testing: Conducted rigorous usability testing sessions with Facilities Services Leads to evaluate interface effectiveness and identify areas for improvement.
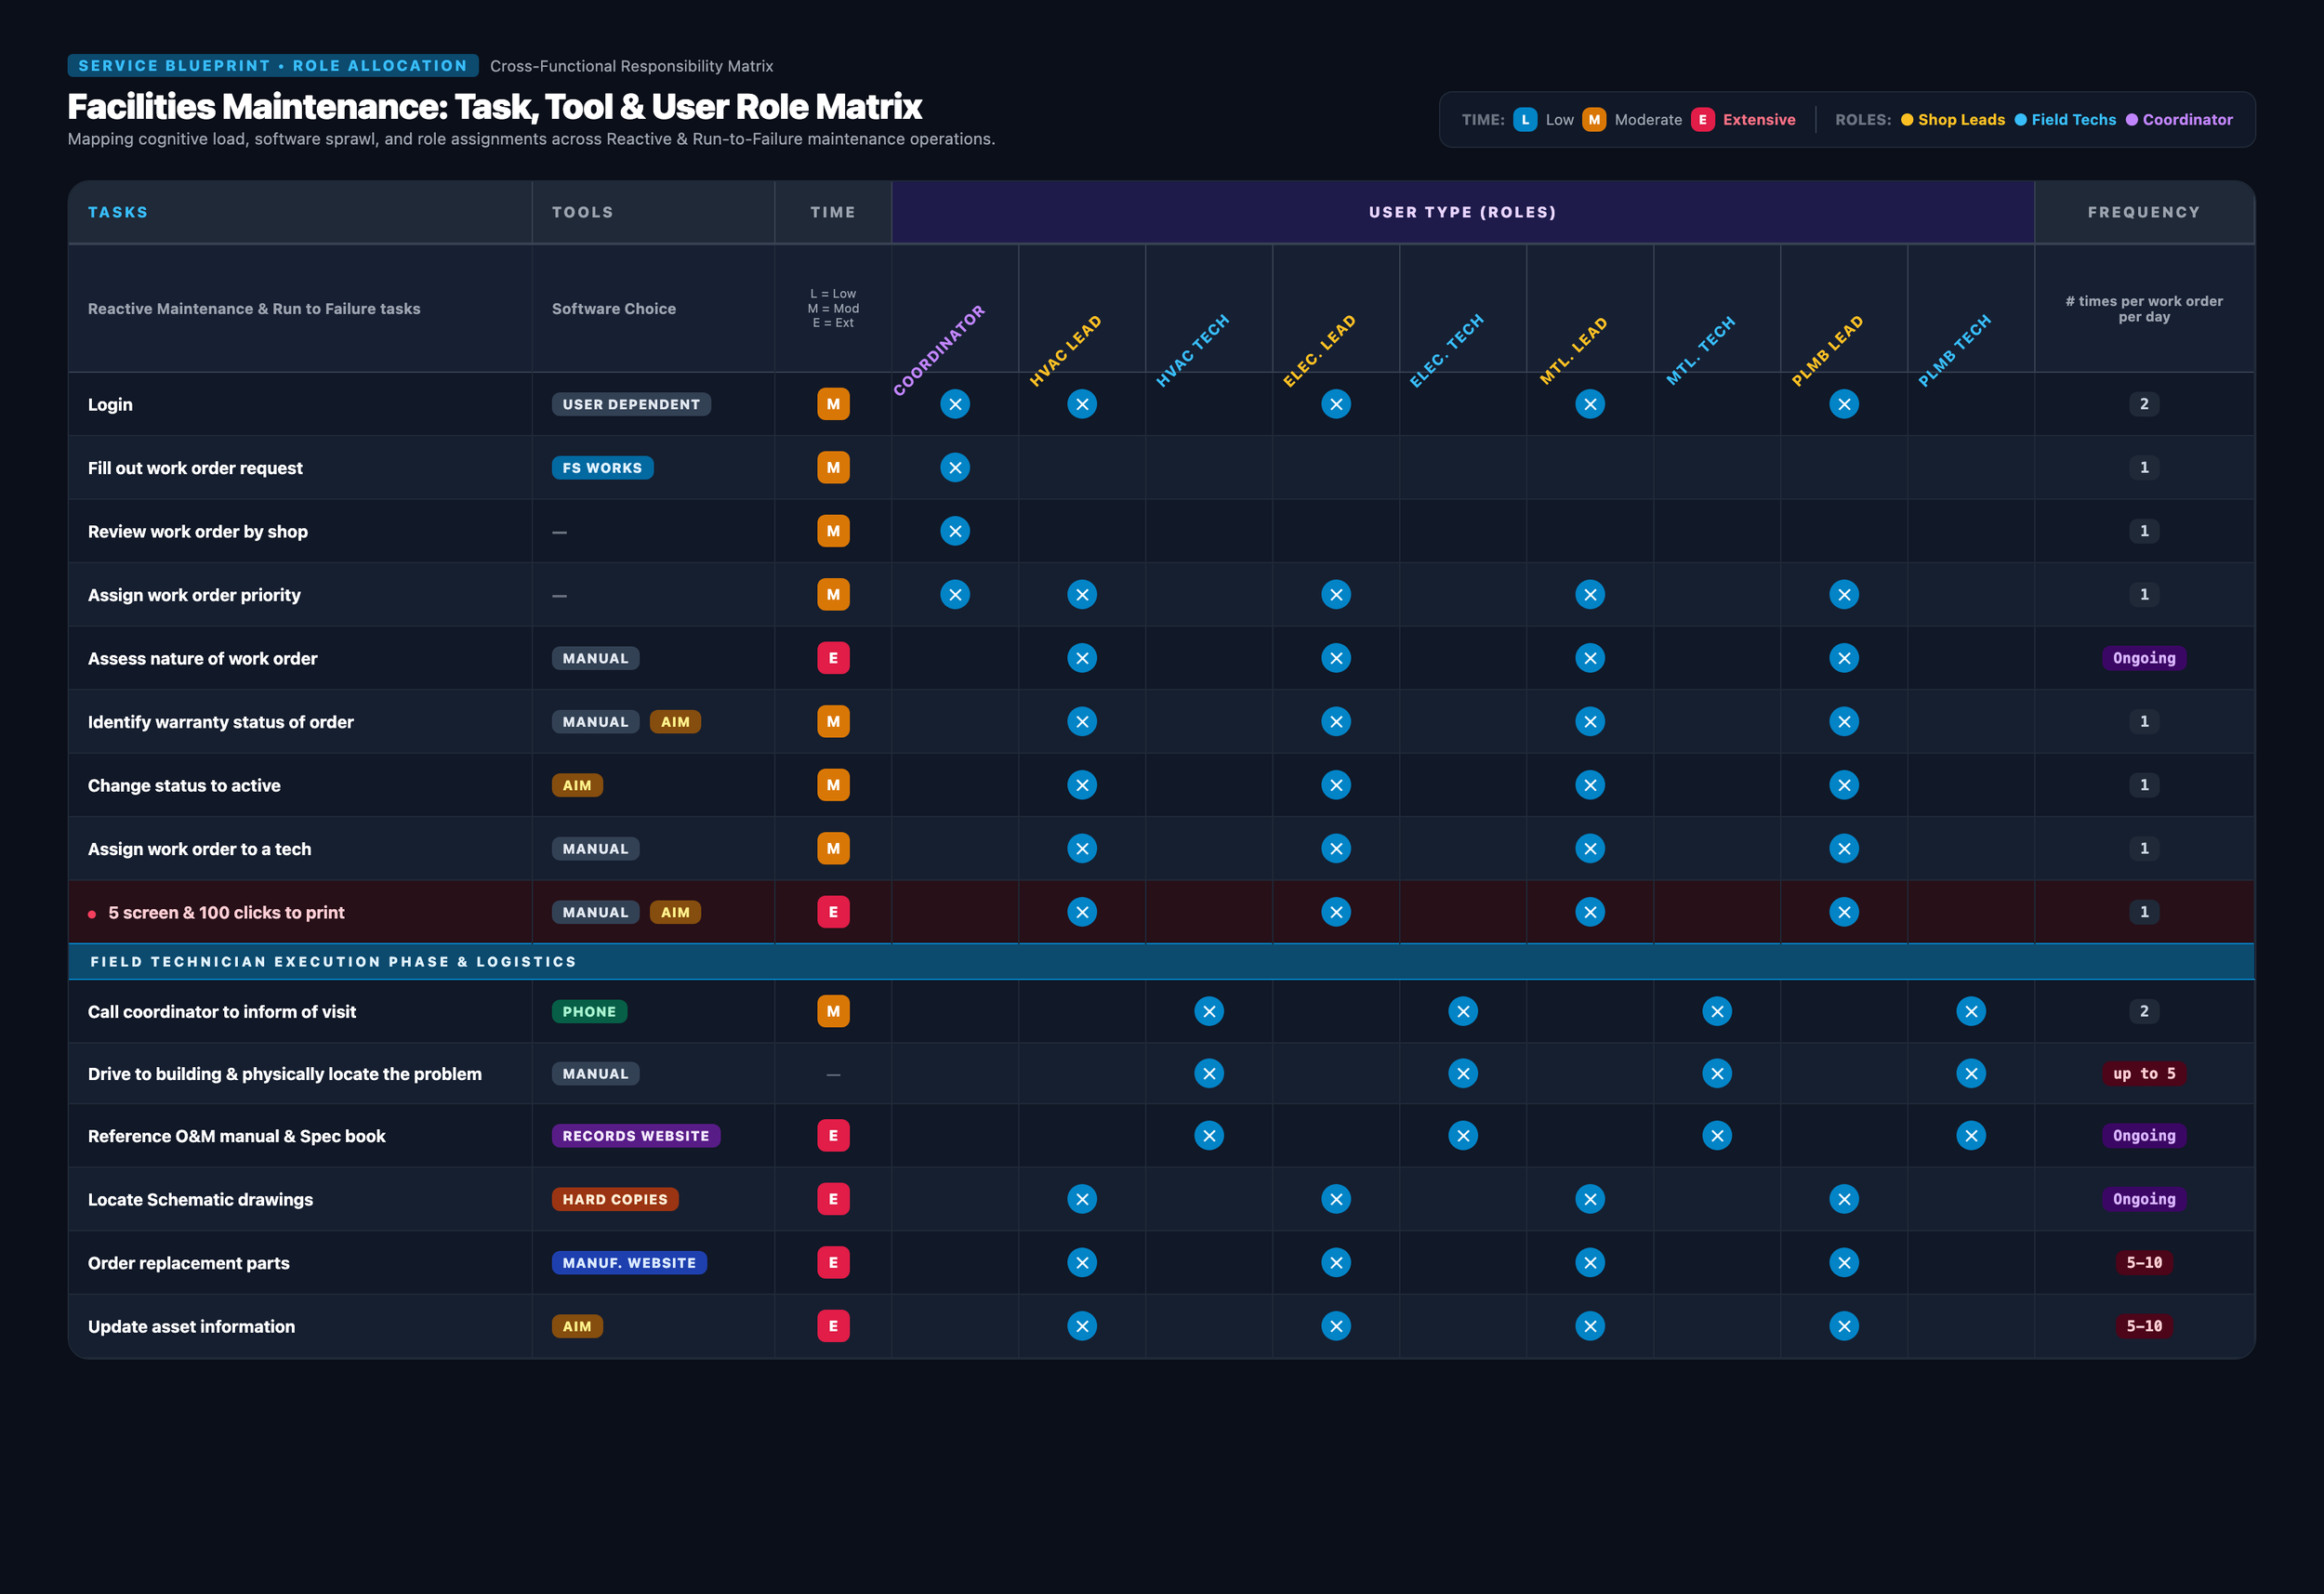
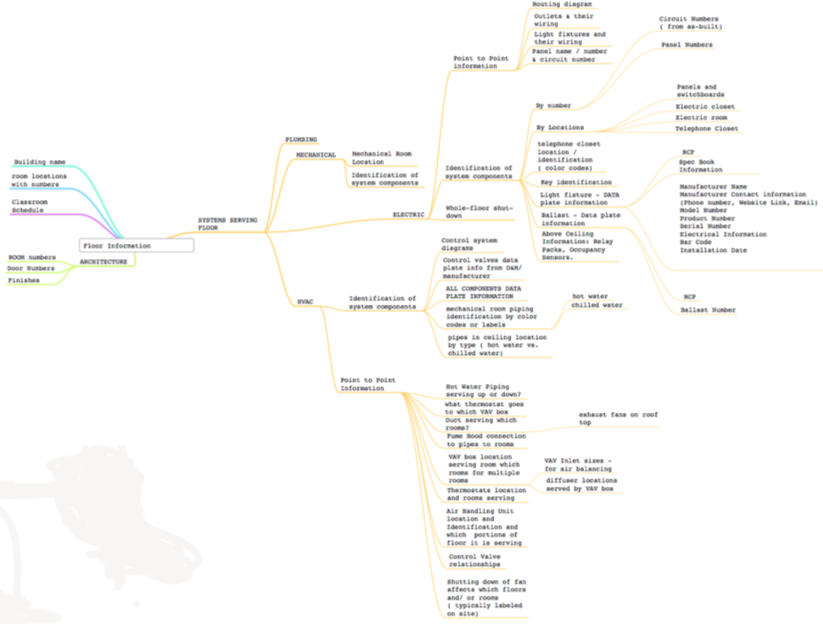
Task Analysis and User Matrix
I worked with professor Carrie Dossik to come up with task analysis based on the generative user research
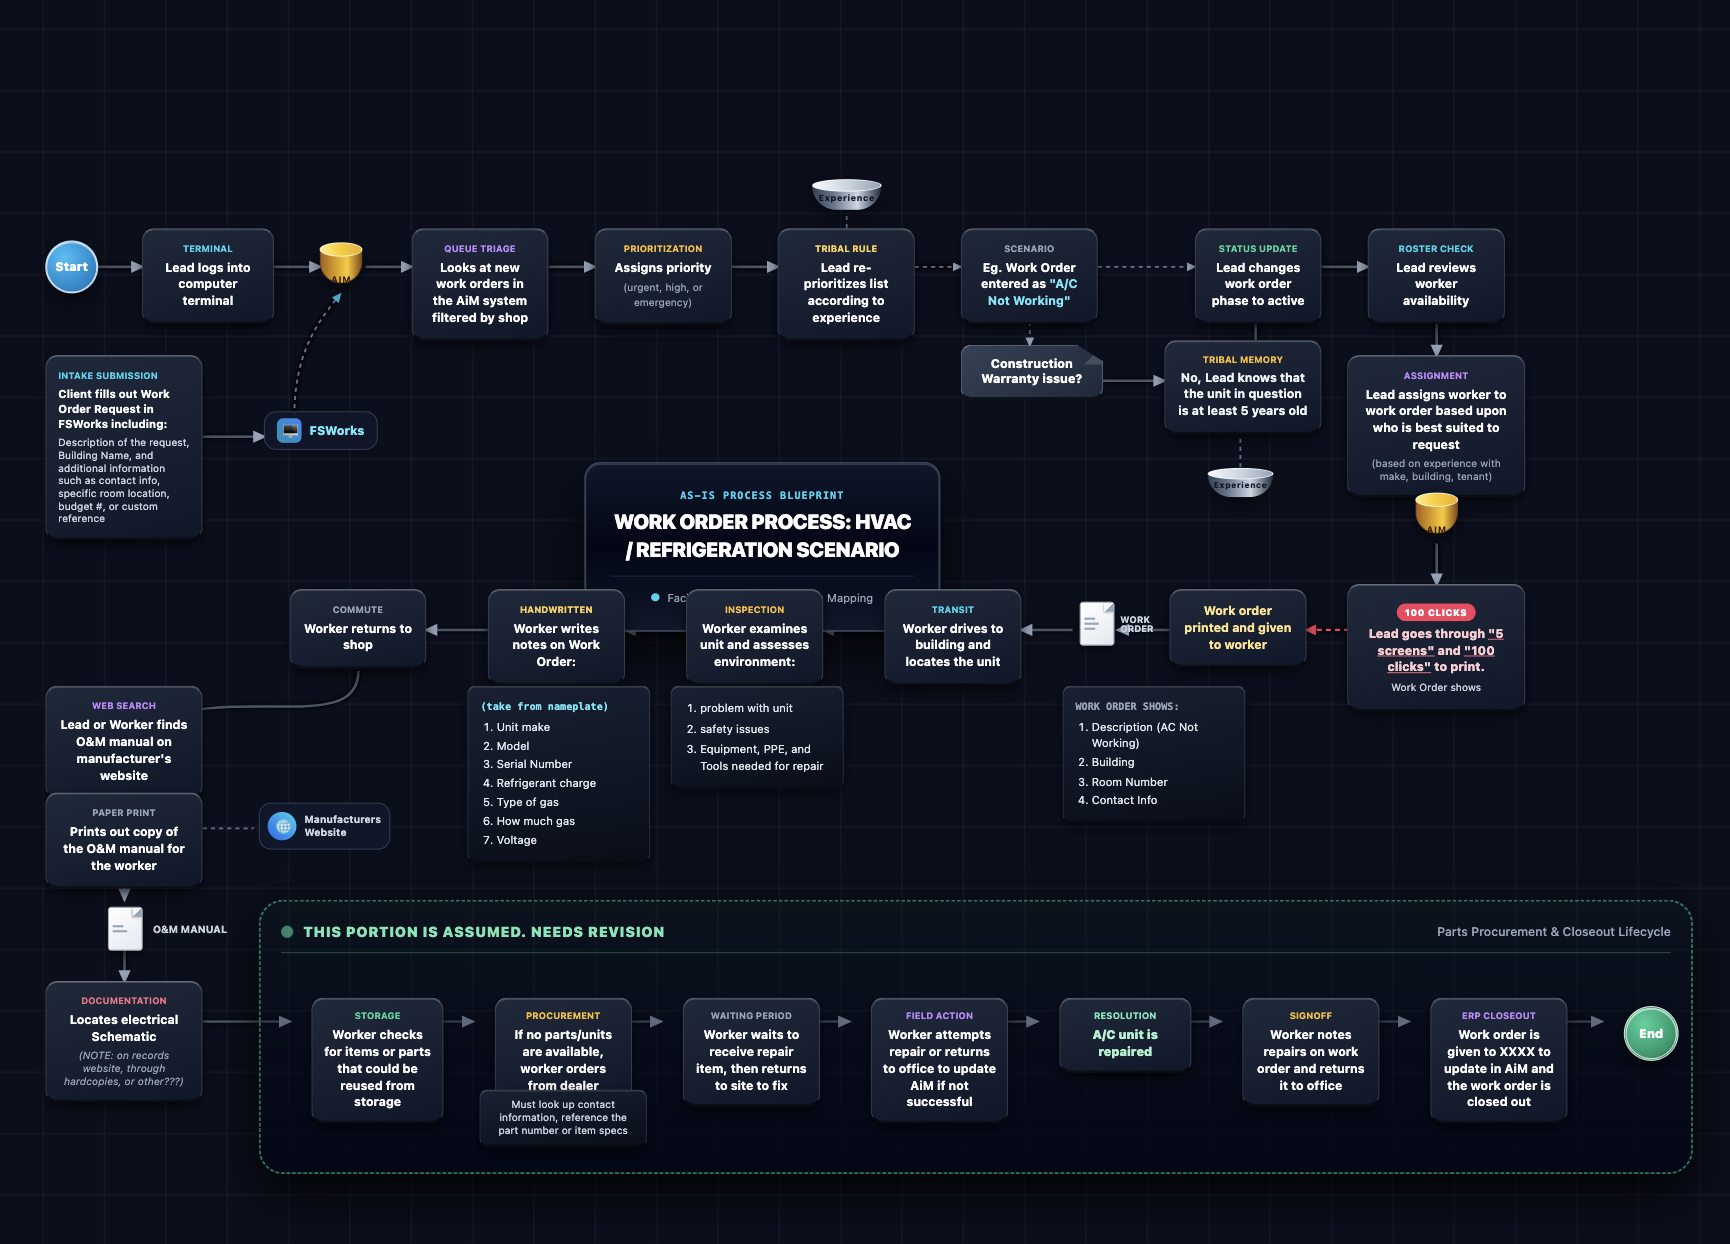
Work Order Process: HVAC / Refrigeration Scenario
Persona creation
Synthesized generative user research into distinct personas representing digital system target users.
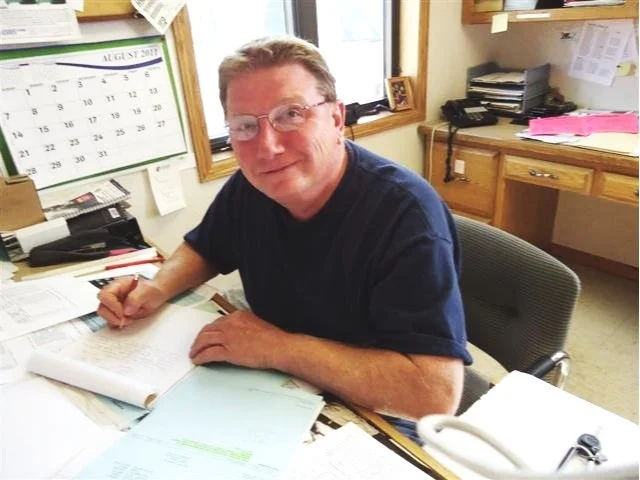
Quote Source: Insert Source here
“This is a quote extracted from hours of listening to users and recording interviews with them and analyzing the data.”
- Primary Persona

Quote Source: BRI Risk Investigation Research Report
“When we are able to diagnose the root cause of issues efficiently and take the best course of action it results in a much better customer experience and assures that both buyers and sellers are being protected on the platform”
- Secondary persona
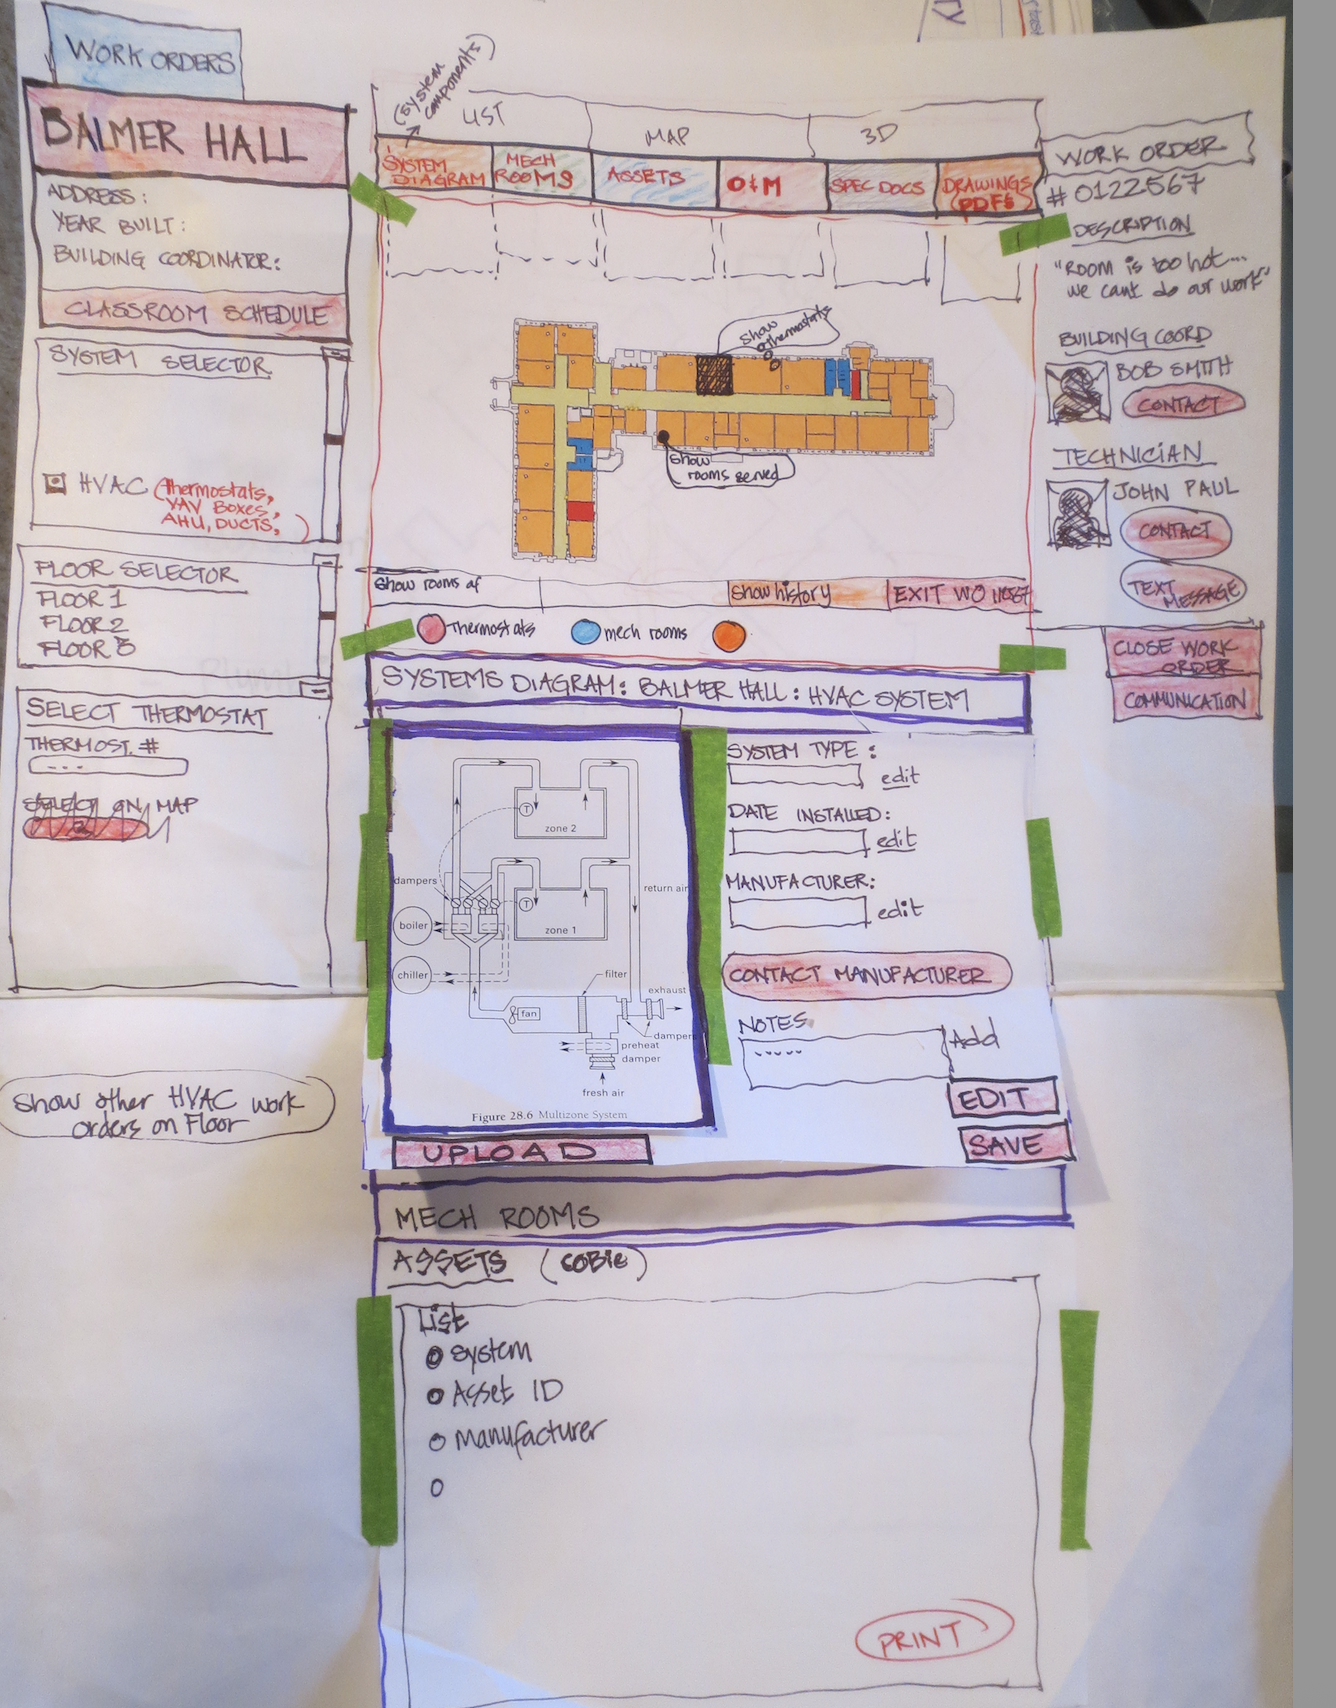
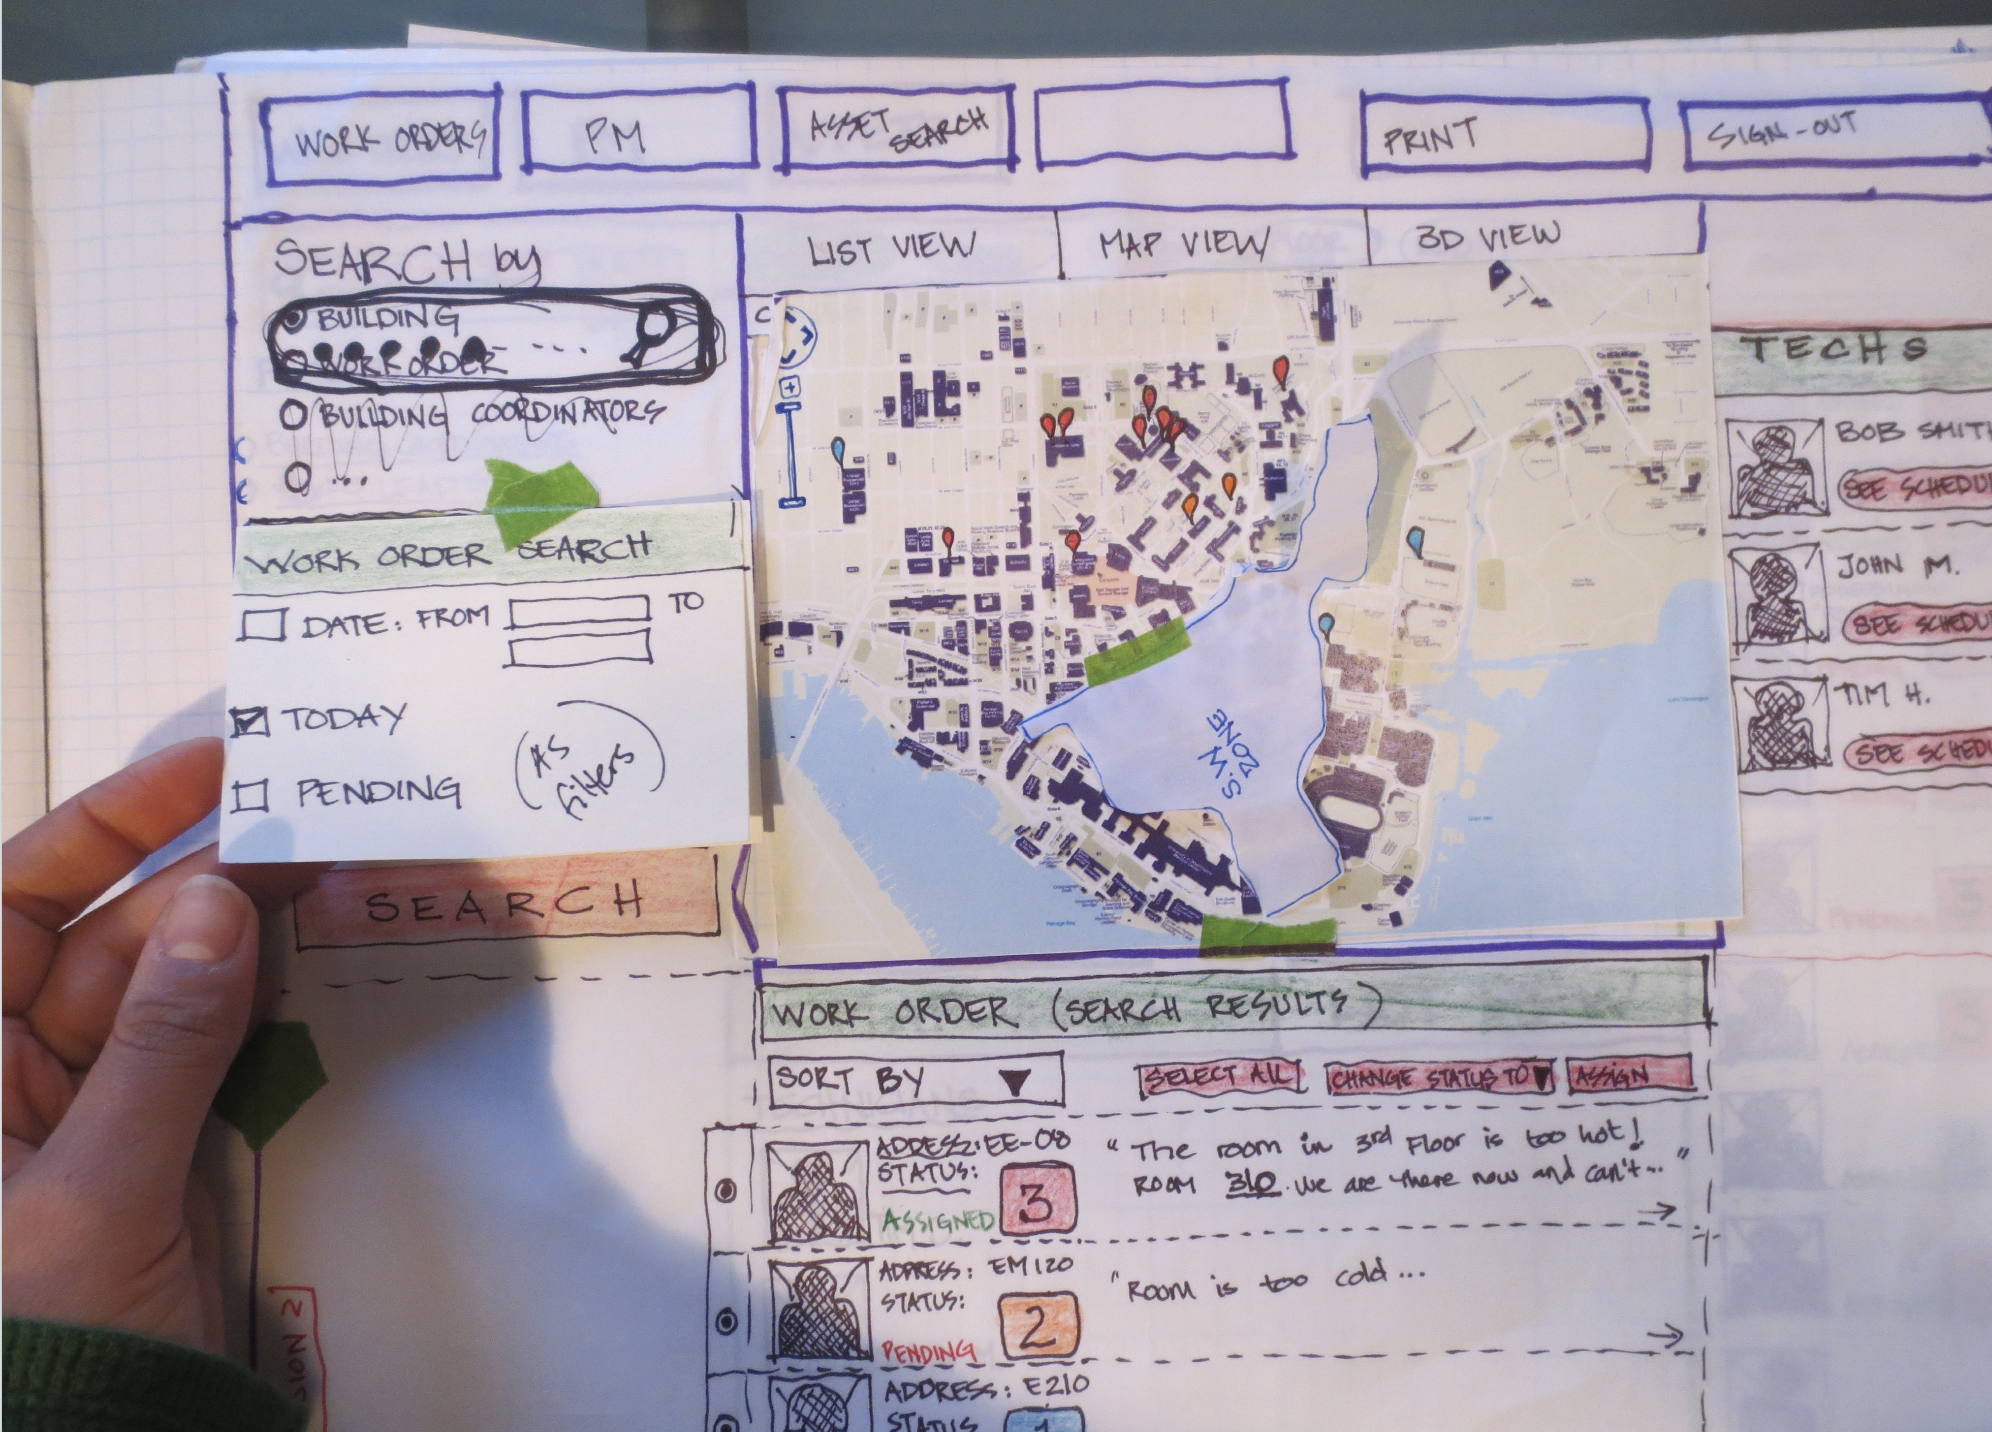
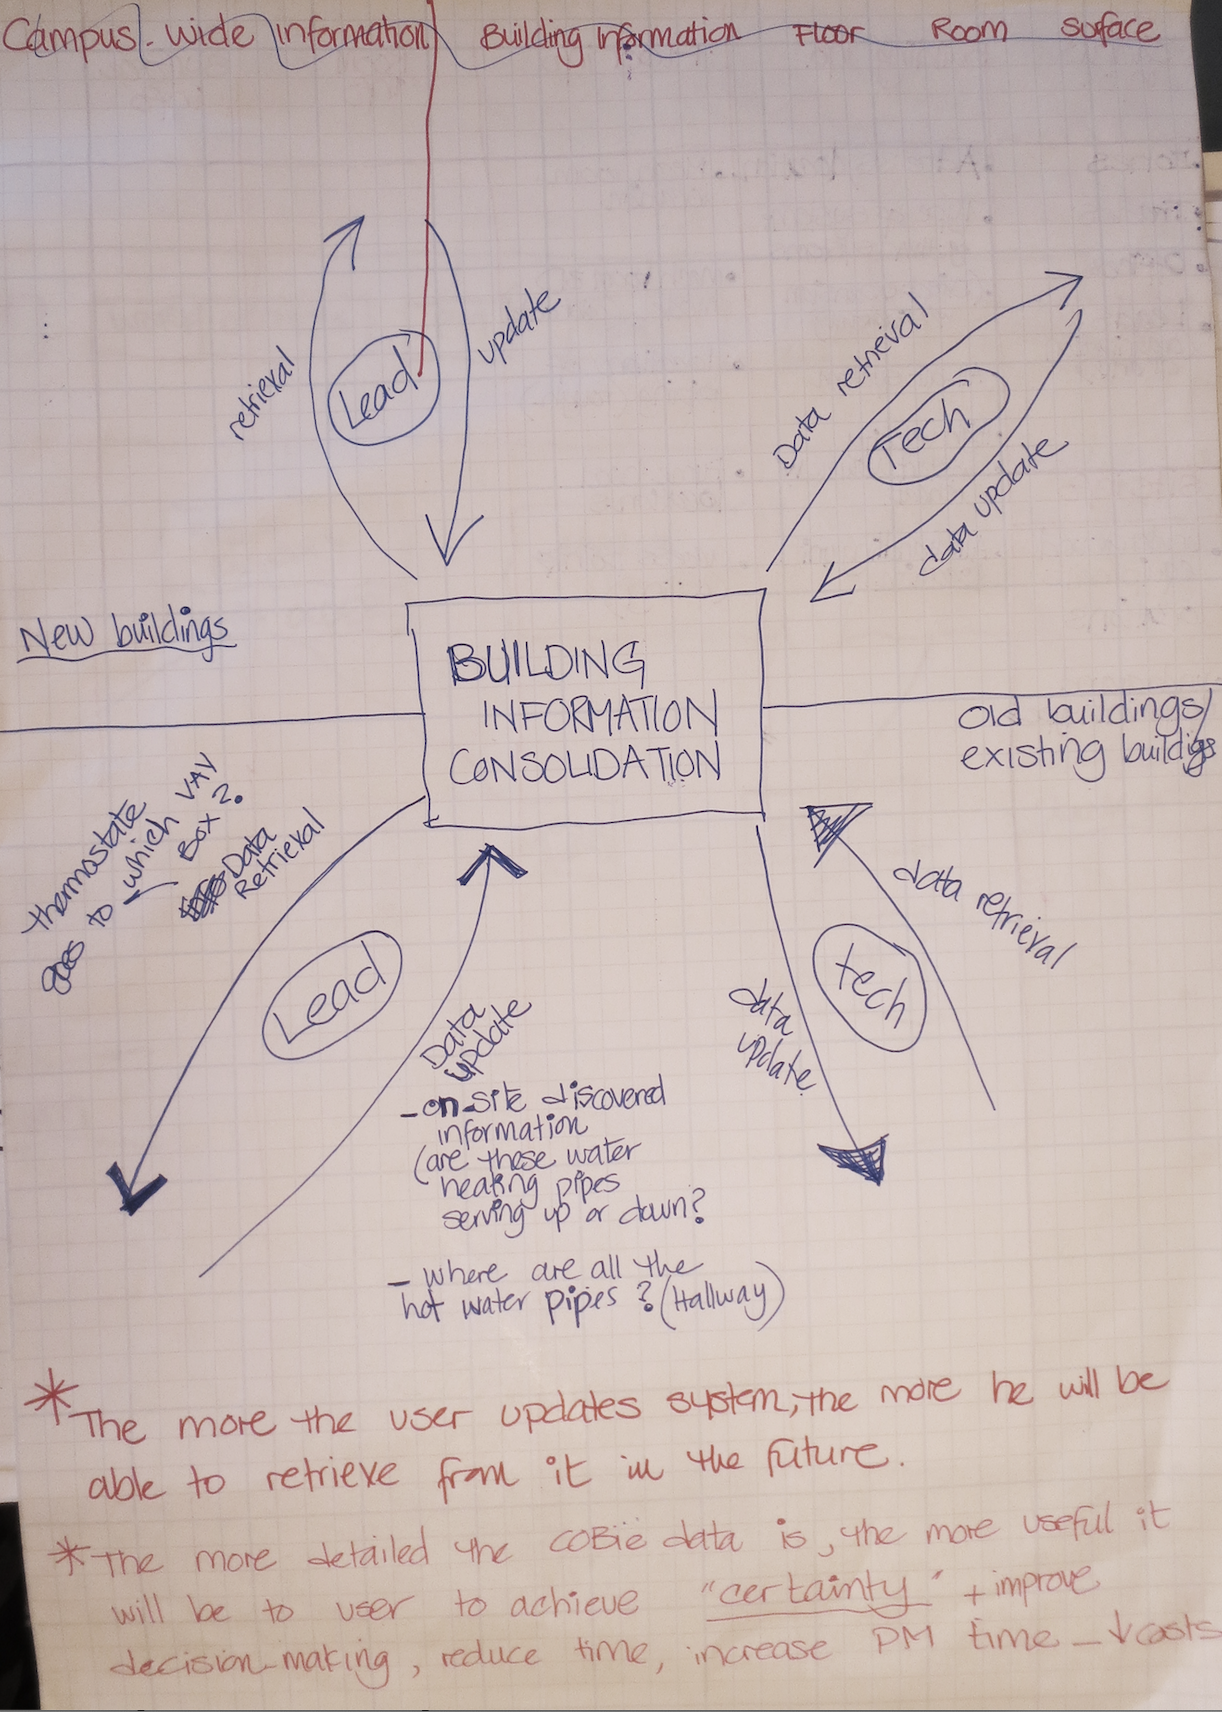
Paper prototyping
Paper prototyping allowed me to quickly ideate and share ideas with end users.
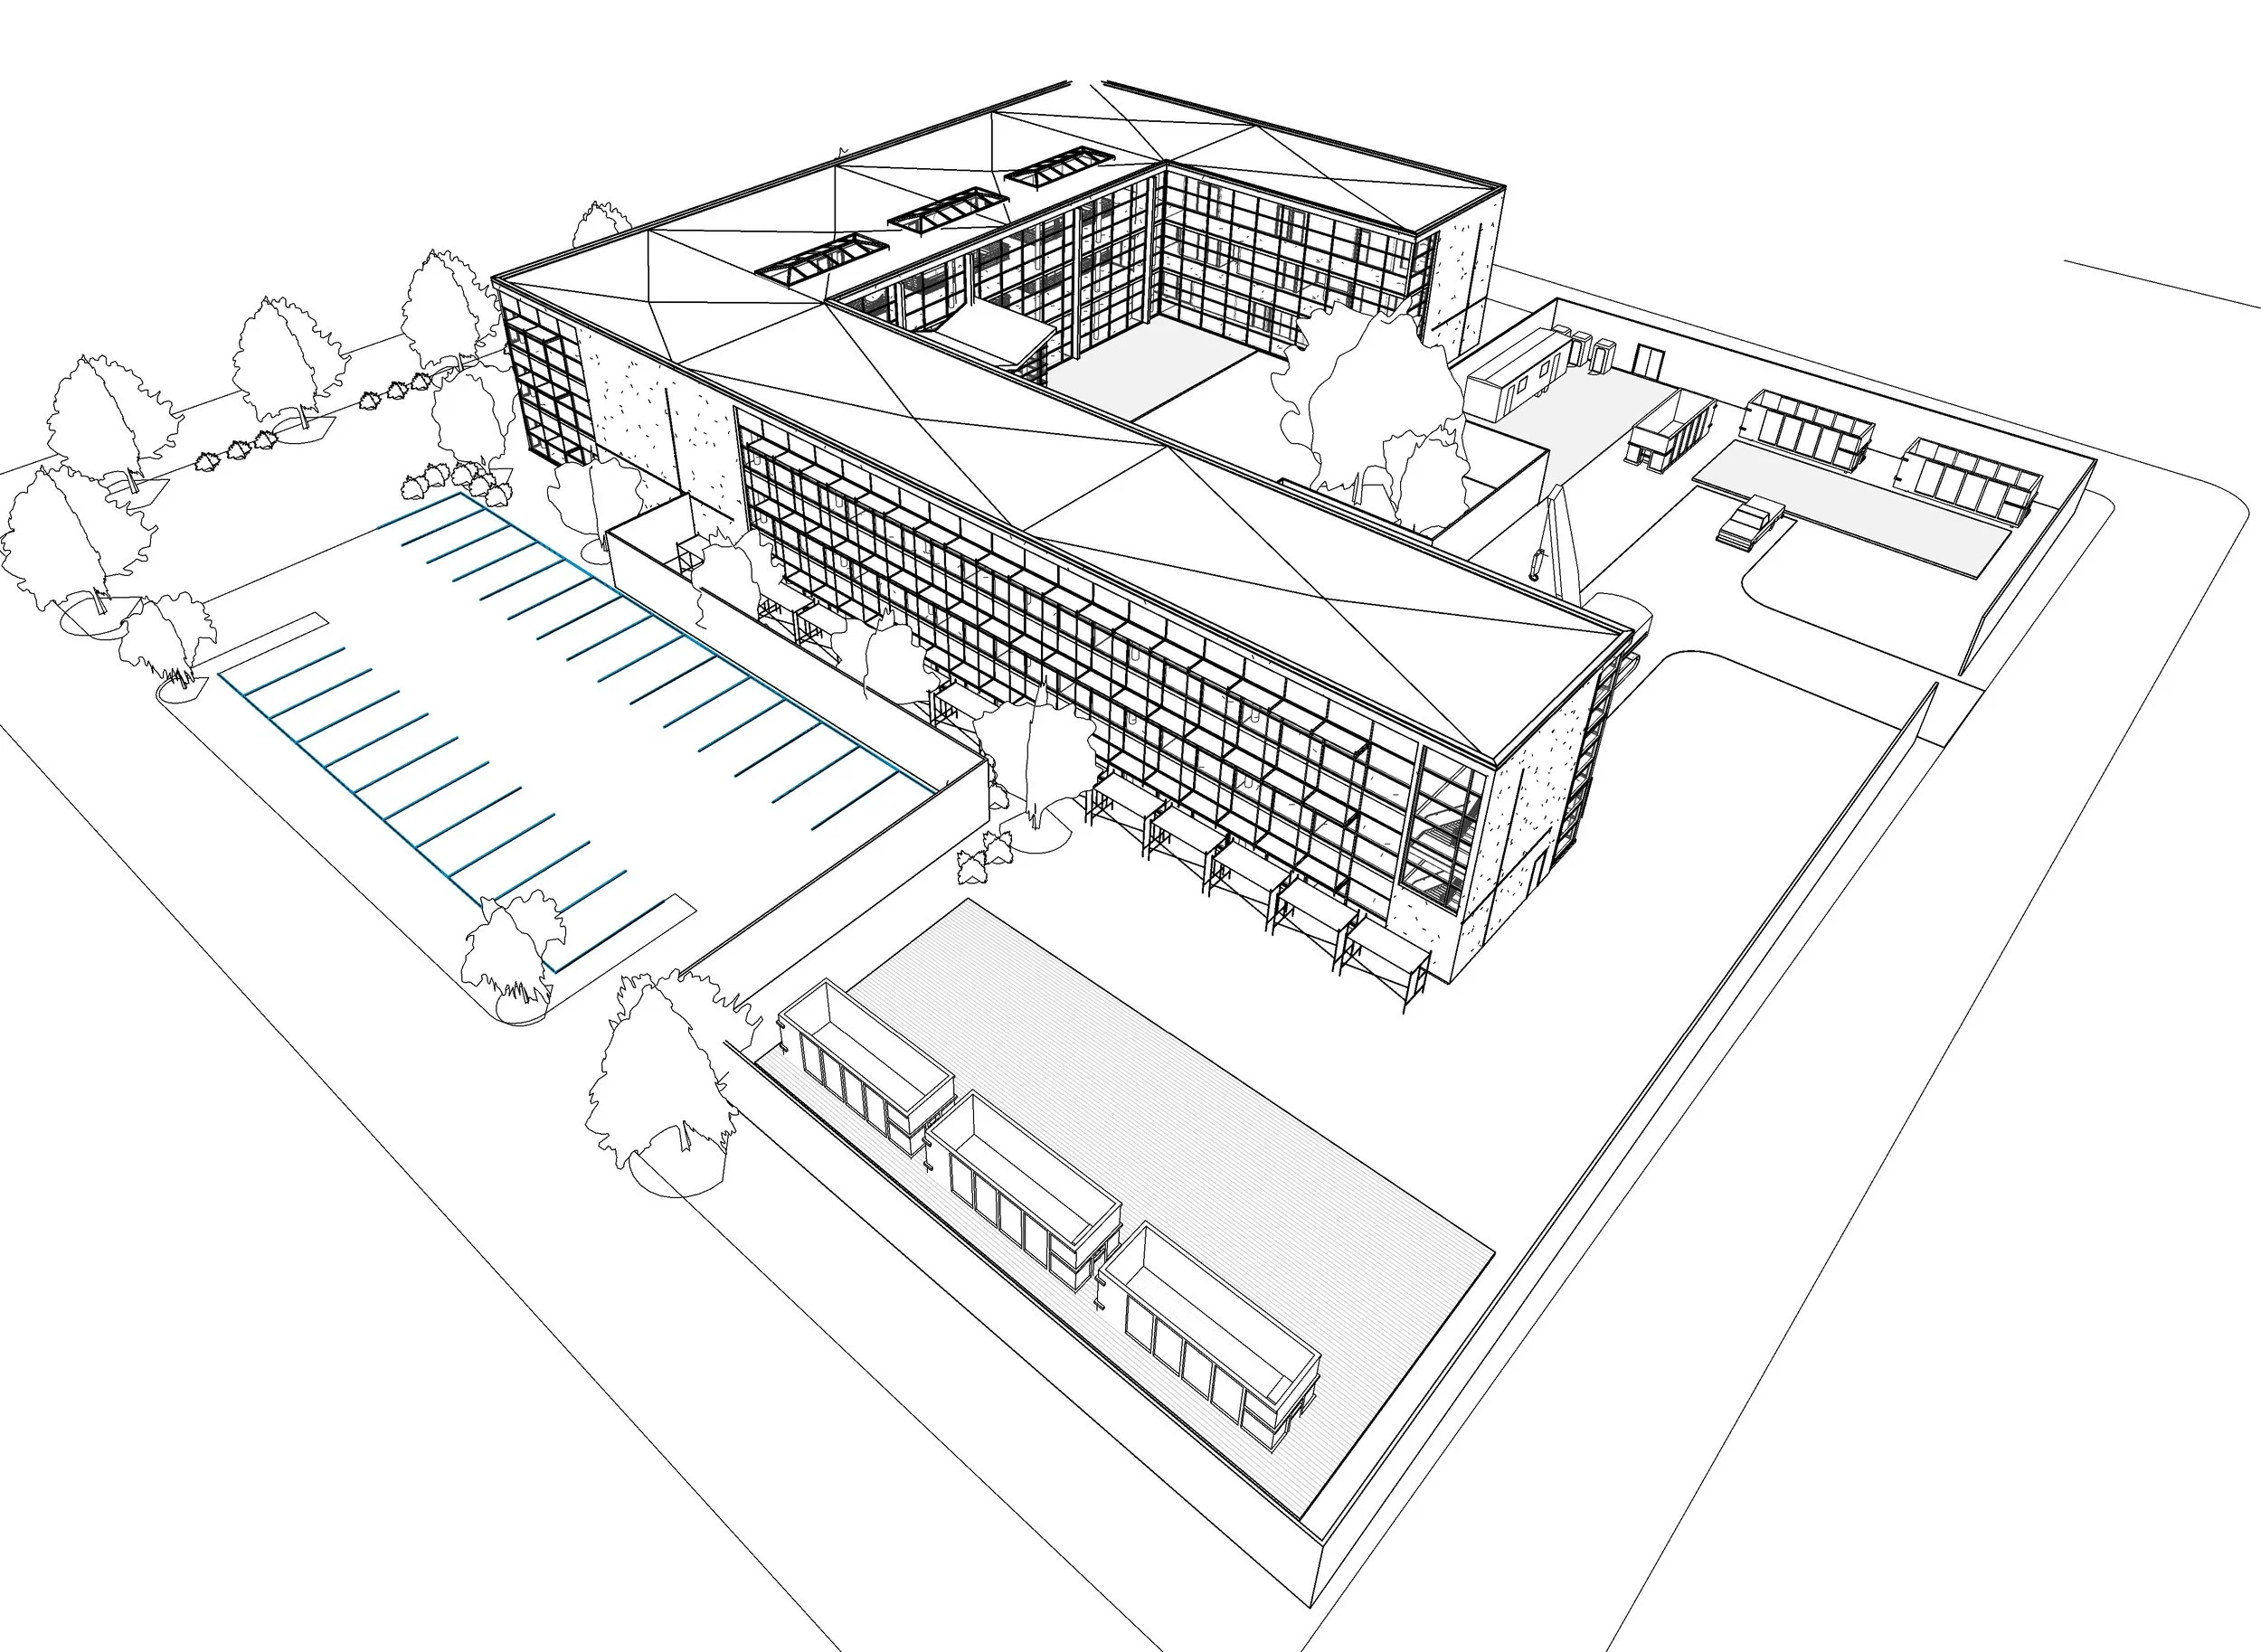
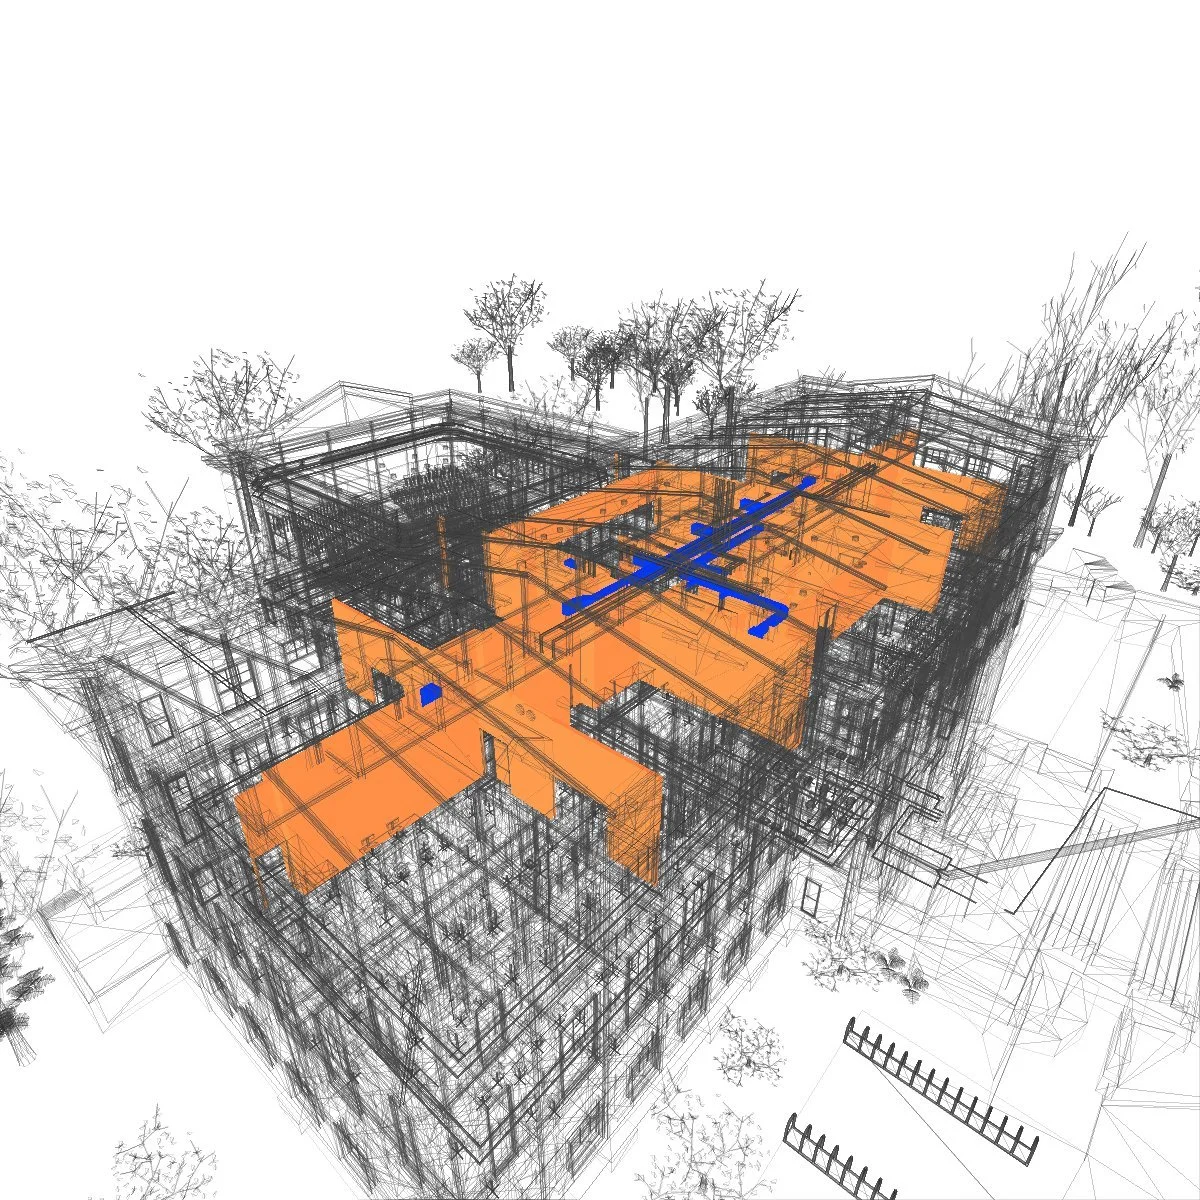
3D Model Simulations
Using a single 3D model campus building for concept experimentation in 3D building system work order simulations.
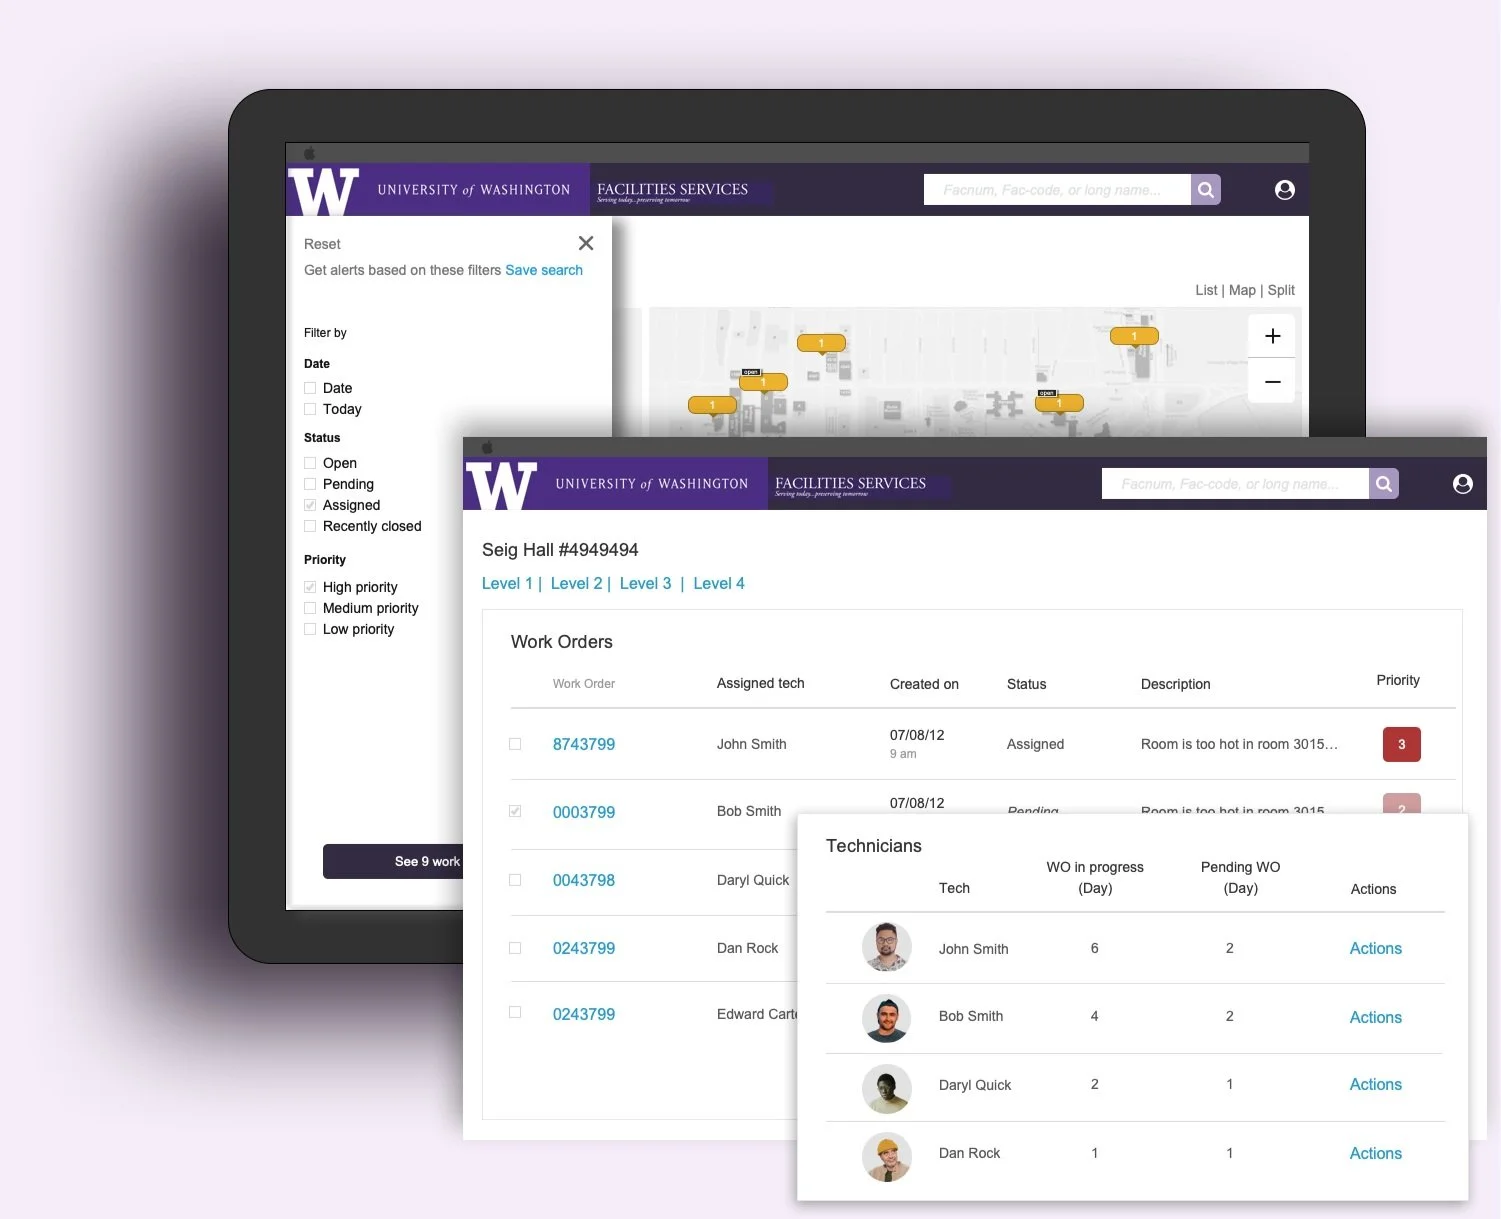
Digital Experience UX Design
I created Concept designs to use for usability testing with end users.
Visual Design
Design development including visual design development to accurately depict work order urgency and severity.

Impact & Outcomes
Usability testing provided valuable insights into the interface's effectiveness and identified key areas for refinement. The project demonstrated the potential of a GIS-enabled interface to significantly improve the efficiency of Facilities Services Leads by:
1.Reducing the time spent searching for building information.
2.Streamlining work order management processes.
3.Enhancing the ability to quickly assess and address maintenance problems.